Wall, ground and roof as one system
A house can be heated and cooled by three parts of its own fabric: the wall, the ground and the roof.
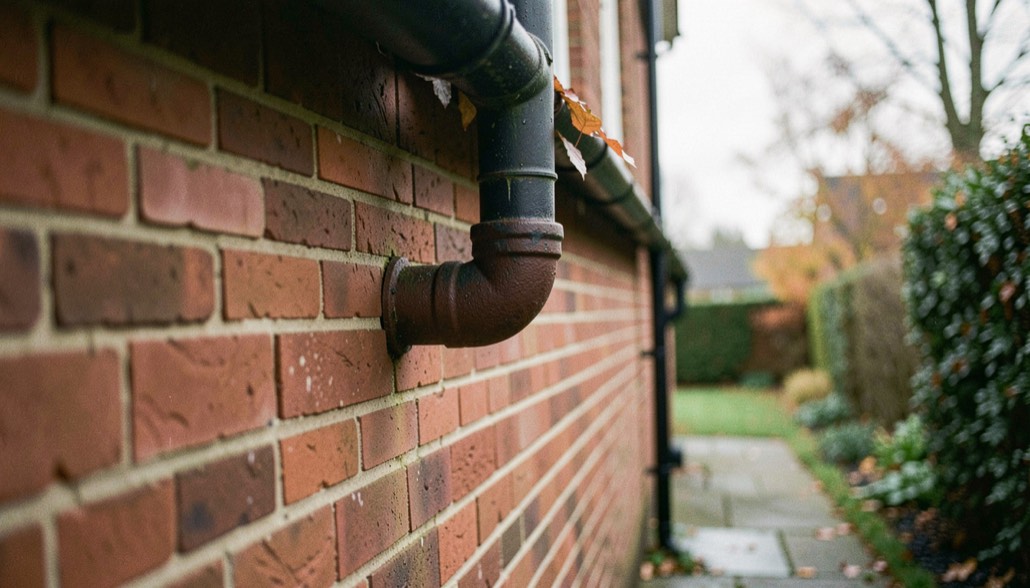
A house can be heated and cooled by three parts of its own fabric: the wall, the ground and the roof. The wall slows heat leaving or entering, the ground holds a steady temperature that air or water can be drawn through, and the roof collects solar energy that would otherwise fall on it unused. What separates a working design from a drawing is measurement: temperatures, flow rates and delivered energy, logged over a full year.
The wall as a thermal barrier
A thermal barrier in an external wall is a continuous layer that resists the passage of heat, placed so that it is not interrupted by the structure. In practice this means insulation outside the load-bearing wall, or a wall built from a material that is itself a poor conductor, with every joint, sill and penetration detailed so the layer is not broken. The barrier works by conduction: heat moves through any solid material from the warm side to the cold side, and the rate depends on the material's conductivity and thickness. A wall with a thick, unbroken insulating layer loses far less heat per square metre per degree of temperature difference than a solid one.
Two details decide whether the barrier behaves as calculated. The first is continuity. A steel lintel, a balcony slab or a concrete floor that crosses the insulation carries heat straight past it, and the effect is local but large. The second is airtightness. Air leaking through a wall carries heat with it, and a barrier that is windtight but not airtight loses much of its value. Builders therefore treat the airtight layer and the thermal layer as two separate lines on the drawing, each drawn without gaps.
The same principle is described in plain technical terms in the thermal barrier exterior wall articles of the Passive Climate Journal, which covers low-energy building and passive climatisation without selling any product.
How do earth tubes and ground heat storage work?
Earth tubes are pipes buried in the ground, usually between one and three metres deep, through which outside air is drawn before it enters the house. At that depth the soil temperature is far more stable than the air above it: it follows the annual average of the local climate rather than the daily swing. Air entering a tube at 32 °C in summer leaves it several degrees cooler, and air entering at minus 5 °C in winter leaves it warmer. The tube does not create heat. It exchanges heat with the soil around it, and the soil is the store.
Ground heat storage goes a step further. Instead of letting the soil return to its natural temperature after each exchange, a designed store is charged deliberately, usually in summer, and drawn down in winter. The store can be the ground beneath the building, a volume of soil beside it, or a water tank. Charging may come from solar collectors, from warm air routed through the soil, or from the building's own cooling demand. The key figure is the volume of ground per square metre of floor area, because a store that is too small cannot hold enough heat to matter.
Both systems share a limit: they move heat, they do not generate it. A ground store sized for a well-insulated house will not carry a poorly insulated one. This is why the calculation of heat load comes before the choice of pipe.
Can a roof act as a solar collector?
Yes, and it often does so without looking like one. A roof can act as a solar collector in three ways. The first is a dedicated collector: a flat plate or evacuated tube array mounted on the roof, with a fluid circuit that carries heat to a store. The second is a solar roof in which the roof covering itself is the absorber, with air or water passing beneath the tiles or metal sheet. The third is indirect: a dark roof absorbs solar radiation and warms the space below it, which is useful in winter and a problem in summer.
The useful output depends on orientation, tilt, shading and the temperature the collector must reach. A collector asked to deliver water at 60 °C in winter works at a lower efficiency than one feeding a floor at 30 °C, because the gap between the absorber and the outside air is larger. Solar roofs therefore pair best with low-temperature distribution: underfloor heating, wall heating, or a ground store that accepts heat at whatever temperature the roof can give.
In summer the same roof can work in reverse. A collector that is not being used for heating can reject heat at night by radiation to the sky, or feed a ground store that will be drawn on months later. The roof becomes a seasonal device rather than a daily one.
What can be measured afterwards
A house that claims to be heated and cooled by its wall, ground and roof can be checked with instruments, and the checks are not exotic. The first is temperature: sensors in the ground at several depths, in the supply and return of any earth tube, in the store, and in the rooms. Logged at hourly intervals over a year, these show whether the ground is behaving as a stable store or drifting.
The second is flow. Airflow through earth tubes and ventilation ducts, and water flow through solar and ground circuits, are measured with anemometers and flow meters. A system that moves half the designed volume will not deliver the designed heat, however good the wall is.
The third is energy. Heat meters on the solar circuit and the ground circuit record how much energy is actually delivered, in kilowatt hours. Electricity meters on pumps and fans record what the system costs to run. The difference between the two is the useful fraction, and it is usually smaller than the design figure.
The fourth is airtightness. A blower door test measures how much air leaks through the envelope at a given pressure difference. It is a single number, it is repeatable, and it is the quickest way to find out whether the thermal barrier has been built as drawn.
Why the three parts are one system
The wall, the ground and the roof are usually designed by different people and installed by different trades, which is why they often fail to add up. A wall insulated to a high standard reduces the heat the house needs; that smaller demand is what makes a ground store and a modest solar roof sufficient. A roof that collects heat in summer needs somewhere to put it, and the ground is the obvious place. Earth tubes that pre-cool ventilation air reduce the cooling load, which in turn keeps the ground store from being drained in summer.
When the three are designed together, the measurements afterwards tend to agree with the calculations. When they are designed separately, the house still works, but the ground store is undersized, the roof is oversized for its store, or the wall is airtight in the drawings and leaky on site. The instruments will show which.
Reading the numbers over a year
A single week of data proves little. Ground temperatures respond slowly, and a store charged in August shows its effect in January. The useful record is a full annual cycle: ground temperature at depth, store charge and discharge, solar yield, ventilation flow, room temperature and electricity use for pumps and fans. Compared year on year, these numbers show whether the fabric is holding, whether the store is recovering, and whether the roof is earning its place.
That record is also the only honest answer to the question of whether a house is heated by its wall, its ground and its roof. The design intent is a claim. The logged year is the evidence.
A wall, the ground beside it and the roof above it are read together, because water that leaves one surface arrives at the next. A deck against a house changes how the wall dries, and the gap behind the boards matters as much as the boards. The entry on exterior timber and a drying wall sets out board thickness against joist spacing, and why acacia needs a drained and ventilated cavity behind it. Read it before fixing the deck to the facade.